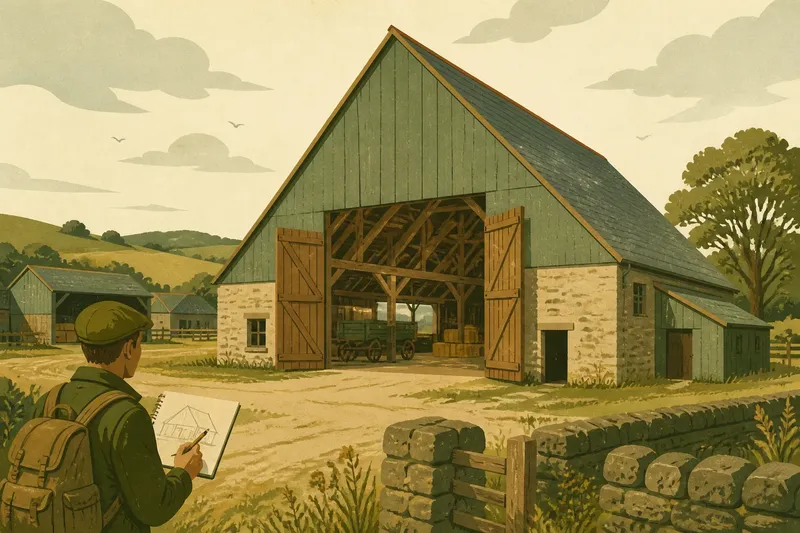
The Yard Before the Tractor
Read a farmyard before the tractor through its routes, entrances and open spaces, and make a careful distinction between visible clues and possible uses.
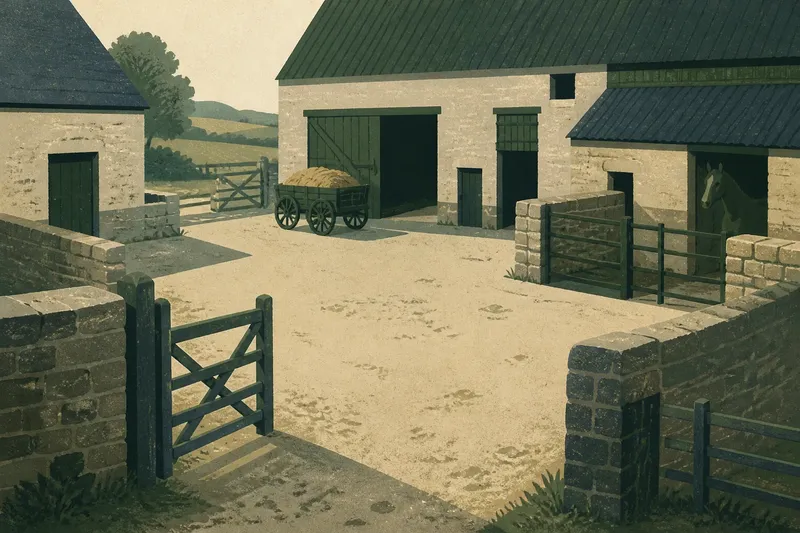
The common mistake when reading an old farmyard is to treat its open middle as leftover space. Before tractors changed how many farms moved loads, that space could allow carts to turn, animals to be sorted, crops to be handled and people to pass between buildings. Read the yard as part of the working arrangement, and the gaps between walls become as telling as the buildings themselves.
The useful question is not simply what a barn was for, but what had to happen outside it, and where. Farm layouts varied with local crops, livestock, terrain and custom, so no single pattern explains every yard. Look for connected clues, then keep your interpretation proportionate to what survives.
Open yard space
A broad central space may have provided room to turn a horse-drawn wagon, bring a load to a doorway or keep a route clear between work areas. An apparently bare surface could therefore have been a deliberate working floor.
Look for relationships rather than relying on one feature. A wide entrance facing the open ground may have admitted a cart. A large barn door opening towards it may have made loading easier. A gate or track aligned with that entrance can suggest how a load reached the yard. Several clues pointing the same way support a plausible reading, but none settles the exact task alone.
The open centre could also have accommodated work that needed air and room. Depending on the farm and its crops, people might have spread or handled produce there while livestock or equipment occupied other parts of the yard. Surface and drainage mattered: mud could impede carts, while uneven or sloping ground might still suit some tasks.
Read a space as a working yard when it has room for movement and clear links to working entrances. Be cautious if later landscaping, demolition or conversion has altered the ground.
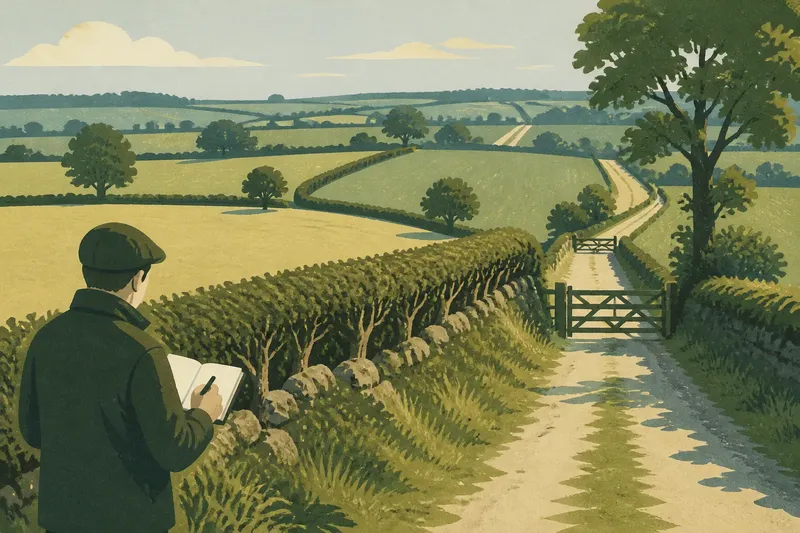
Trace the routes into and out of the open space first.
Compact building groups
A compact yard may indicate that work relied on short, sheltered routes rather than broad turning space. On a small holding, a steep site or a settlement with limited ground, buildings might sit close together. That arrangement could bring storage, animals and household work within easy reach without implying that the farm lacked outdoor working space.
Notice which doors face one another and where someone could pass with a bucket, basket or hand tool. Narrow passages may have linked a dwelling to a byre, store or another work building. A sheltered corner might have suited a task better than the exposed centre. Avoid assigning a specific use to every small enclosure: gates, thresholds and wear can help, but changes over time may obscure their original purpose.
Terrain can explain an irregular plan. Buildings may follow a slope, sit against a bank or gather beside a reliable route. A lower yard might have handled drainage or access differently from an upper one. Read the ground before treating an uneven layout as a failed version of a neat courtyard.
A connected sequence of entrances, passages and level changes supports this reading. Later additions that closed an older open space call for a different interpretation.
Livestock routes
Where animal housing stands close to a yard, open ground may have helped manage daily movement as well as carts and people. Animals needed routes between housing, water, feed, grazing access and, in some systems, manure storage. A yard could serve as a sorting or holding area, but its precise role depended on the stock and the farm’s working arrangements.
Look for gates and openings connecting buildings to one another or to a field path. A passage that lets animals move without crossing the main vehicle route may indicate separate traffic patterns. A walled or fenced compartment may have divided stock, but its present form could reflect later use. Compare its access points with nearby doors before deciding what it did.
Manure handling also affected the relationship between buildings and open ground. A heap or store might have been placed where it was reachable from animal housing and could later be cleared towards fields, while avoiding other routes. A modern pile or paved patch is not, by itself, evidence of an older arrangement.
Say you find a small yard between a byre and a gate leading towards pasture. If the gate, doorways and surviving boundary align, you can reasonably describe the space as part of a stock route or holding area. The exact routine remains uncertain unless other evidence supports it.
Crop handling clues
A barn entrance facing level open ground could let a loaded cart approach and a crop move under cover. Nearby stores or work buildings might support later handling, though the sequence varied by crop and region. The arrangement can suggest a practical connection without proving which crop was grown.
Compare the width and direction of access. A cart-width route, a clear approach to a large doorway and room to pause or turn are stronger clues together than any one feature. A narrow opening may instead have suited people or smaller loads. The present surface can mislead: paving, planting and alterations to the entrance may have replaced earlier working ground.
Open space could also have allowed produce to be handled outside when conditions suited. That does not make every central yard a threshing floor or drying area. Seek a credible connection to the relevant building and route; if the evidence supports only general handling, do not name a specific operation.
Connect the route from arrival to storage before settling on a crop-handling interpretation.
Later changes
Farmyards have been altered by new machinery, changing livestock systems, additions, removals and conversion to homes or workshops. A concrete apron may cover older ground; a blocked doorway may once have opened onto a route; a new shed may occupy part of an open space. The present layout records more than one period, not a single untouched plan.
Separate observations from inferences. Record building footprints, door positions, gates, slopes, drains and visible surface changes. Then ask which routes connect the surviving features. A map, aerial view or older photograph may help show when a space was enclosed or a building added, but it should support, not replace, inspection on the ground.
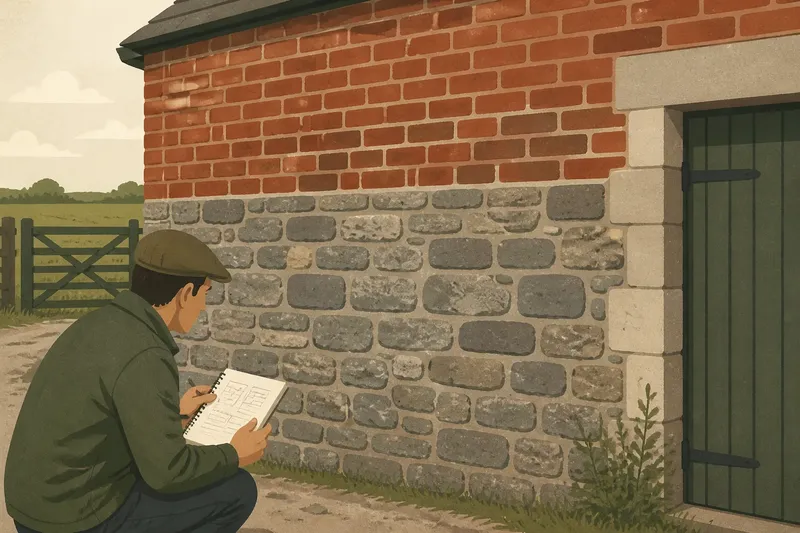
In your notes, distinguish three levels: visible fact, likely relationship and possible task. “Wide doorway faces the yard” is observable. “The yard gave access to the building” is a reasonable relationship. “This was used for a named crop operation” may remain a possibility. That distinction keeps a tidy story from outrunning the evidence.
If an interpretation depends on building records, an owner’s knowledge or local history, check those sources rather than treating appearance as proof.
Choosing a careful reading
What does a broad central yard suggest?
It may have provided turning, loading or handling space, especially where wide entrances and routes meet. Describe those connections before assigning one specific task.
Does a small yard mean a small farm?
Not necessarily. A compact plan may reflect steep ground, limited space, sheltered routes or later building changes. Check terrain and access before judging the scale of the operation.
Can a doorway identify a building’s use?
A doorway can show how people, animals or loads entered, but rarely establishes a building’s full use by itself. Compare its size and position with the yard, other openings and routes beyond the buildings.
How should uncertain features be described?
State what remains visible, then describe the likely connection and mark the task as possible when evidence is incomplete. This leaves room for records or closer inspection to refine the interpretation.
Routes before labels
Start with movement: identify entrances, doors, gates and the routes linking them. Consider what those routes could carry without assuming every farm used the same tools or routine. Then place the buildings and open ground in their terrain and in the sequence of later changes.
The yard before the tractor was not a standard layout waiting to be decoded. It was a practical arrangement of work, animals, storage and access particular to one place. A careful account might say that a central space appears to have served movement and loading, while a side enclosure may have managed stock. That is more useful than a confident but unsupported label.
When you leave the site, note one route that is clear and one use that remains uncertain. For a search on the yard before the tractor, that distinction is a useful starting point: it preserves working history while keeping interpretation open to better evidence.