Why Barn Roofs Rise Above the Walls
Why barn roofs rise above the walls: learn to read roof shape, span and interior supports to understand the covered space and the choices behind it.
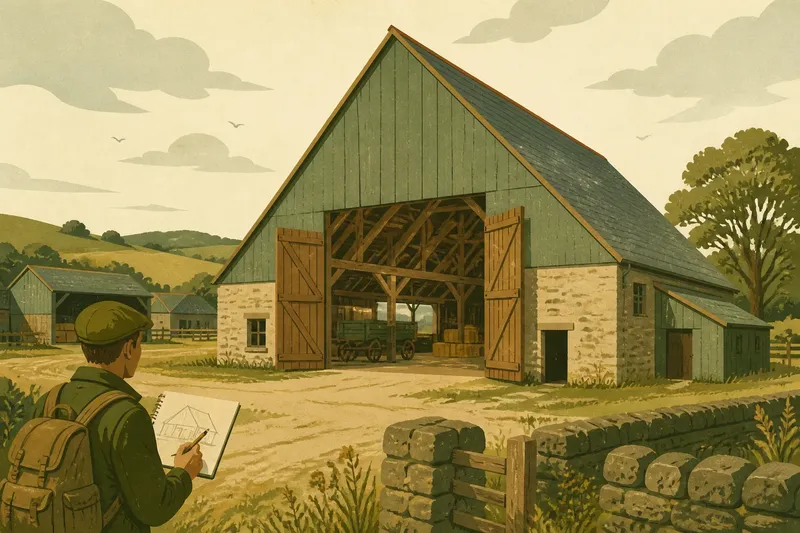
The common mistake when reading a barn is to treat its roof as a cap added after the walls. That can hide how roof shape, interior span and covered working space fit together. Why barn roofs rise above the walls becomes clearer when you look at what needed shelter beneath them: crops, animals, tools or work protected from rain.
Examine a barn from a safe public place or with the owner’s permission. The aim is not to assign a precise date or use from the roof alone, but to connect visible features to the space they enclose while allowing for local materials, repairs and building traditions.
Safe observation
Take a notebook, pencil and binoculars for details high on the roof. Do not enter a locked, unstable or unauthorised building; old floors and roof structures can be hazardous. If you cannot see inside, record that limit rather than filling the gap with assumptions.
- Outline: If the ridge, pitch and eaves are visible, sketch their relationship to the walls; if not, note which view is blocked and return from a permitted vantage point.
- Wall height: If the roof rises well above the walls, record the contrast as a clue to enclosed volume; if the walls are obscured, avoid judging the roof’s height in isolation.
- Openings: If a wide doorway aligns with a clear route, note that bulky movement may have been possible; if the route is blocked or altered, record the obstruction as a possible later change.
- Interior supports: If posts or trusses are visible from an authorised position, sketch their locations; if they are hidden, do not infer the support system from the outside silhouette.
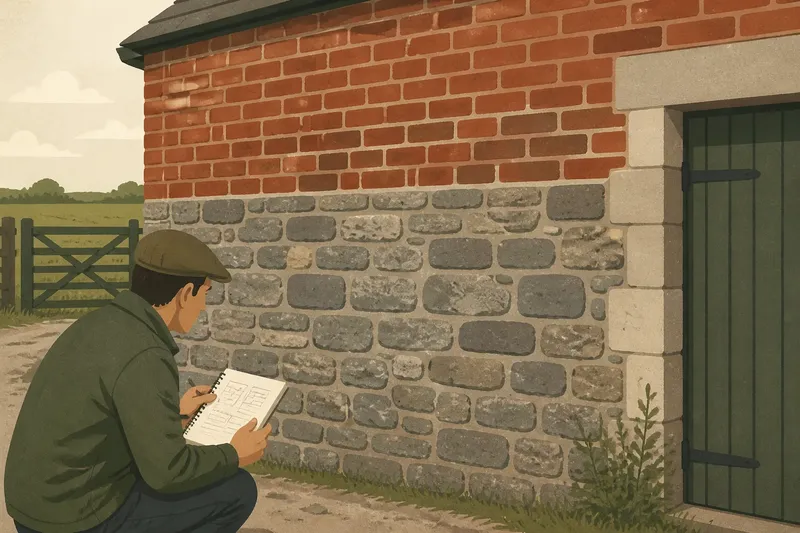
- Roof covering: If the covering changes across the building, record the boundary as a possible repair or extension; if it is consistent, do not assume it is original.
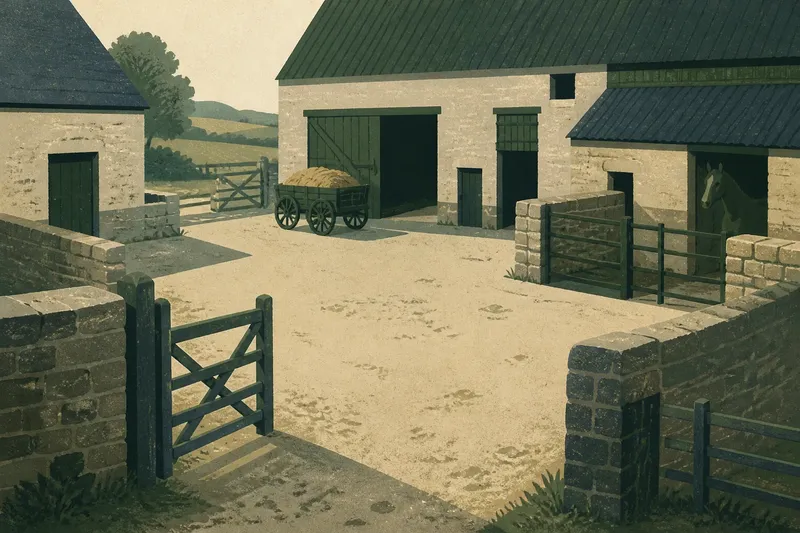
- Adjacent buildings: If a shed joins the barn, note where their roofs meet; if the junction is concealed, keep any account of the original layout provisional.
- Nearby forms: If neighbouring barns share a roof profile, note the pattern as local context; if their forms differ, avoid treating one building as a rule for the district.
Keep direct observations separate from interpretations. A roof silhouette suggests how space was covered; visible framing can clarify how it was supported, while openings and floor arrangements offer clues to how it was used.
Roof shape and span
A barn roof may rise well above the wall tops to enclose a substantial volume, but the roof’s pitch alone does not reveal exactly what the building stored or how it was constructed. A steeper pitch raises the ridge relative to the eaves; a lower pitch encloses less height above the walls. Both forms can reflect practical needs, local conventions or later changes.
The span between supports matters as much as the outline. A roof must transfer its weight through a supporting structure to walls or other supports, but that structure varies with the building’s design and condition. Depending on local practice, it may include trusses, principal rafters, purlins or other arrangements. From the ground, the silhouette cannot show how every joint carries weight.
Where interior access is permitted, look for an open central area, posts or partitions. An open floor could leave room for carts, threshing or moving bulky material; posts may have supported the roof while shaping the usable space. Alterations can obscure the original layout, so describe what is visible now before proposing an earlier arrangement.
View the barn from more than one angle. A high gable can make the building look especially tall, while a long, low side can conceal the roof’s volume. Eaves also affect where the roof meets the walls and whether openings or wall surfaces sit beneath an overhang.
Covered working space
A roof’s height and span make more sense when considered alongside the work that needed shelter. A covered interior could provide room for a cart, stored crops, threshing or equipment. A barn might serve several purposes, and its role could change over time; no single roof shape establishes one fixed use.
Compare entrances with the space they serve. A broad opening aligned with a clear interior route may have allowed carts or bulky loads to pass. Smaller openings could serve people, animals or ventilation, but their size alone does not prove a particular function. Look for changes that may have redirected access or divided the space.
Say you see a barn with a broad central doorway, a high ridge and a mostly open floor from a permitted entrance. You could record that the roof encloses a generous volume and that the doorway lines up with an open route; together, these features are consistent with movement of large loads. If later partitions divide the floor, add that visible qualification: the space is now divided, even if the roof still spans a broad area. This supports a careful interpretation without claiming certainty about the barn’s first use.
A loft or upper level may have provided storage above a working floor. To assess that possibility, look for interior framing and surviving access points where entry is permitted. A tall roof by itself does not establish that a loft existed.
Local building choices
Roof shape reflects local practice as well as the demands of the enclosed space. Builders worked with materials they could obtain and forms they knew how to construct and repair. Timber availability, the covering, inherited skills and regional preferences could all influence a barn’s design.
The covering is one clue, not a direct guide to the frame. Slate, tiles, thatch, timber shingles and metal sheets can sit over different supporting arrangements, and a covering may be replaced while the underlying shape remains. A heavier covering may require its weight to be carried through a suitable structure, but the visible material alone does not identify the frame or dictate one particular design. Look for visible supports where access is permitted, and keep any conclusion about hidden construction provisional.
Check whether the roof appears consistent across the building. A change in covering, ridge line or pitch may point to a repair, extension or conversion, but it is not proof. A replacement may follow the earlier form closely, while a long-standing variation may belong to the original design.
Compare nearby buildings cautiously. A recurring profile can suggest a shared local tradition, but similar roofs need not share an age, builder or purpose. Record the resemblance without turning it into a definitive history.
Questions about barn roofs?
Does a steep roof always mean hay storage?
No. A steep roof creates more height above the walls, but that space may reflect structural choices, local practice or several uses over the building’s life. Look for interior evidence before connecting the form to a particular crop.
Why is the roof wider than the walls?
The roof spans the space between its supports, and its eaves may project beyond the wall line. Its visible width therefore includes more than the floor area beneath it.
Can the roof covering reveal the original design?
It can offer clues about materials and repair, but coverings are sometimes replaced. Read the material alongside the roof outline, visible framing and any changes in the building.
What should I record from outside?
Note the ridge direction, pitch, eaves, wall height, entrances and differences between roof sections. These observations help you describe the covered space without entering the barn.
Clear field notes
Arrange your notes in three columns: visible feature, possible interpretation and alternative explanation. For instance, write “high ridge” in the first column, “large enclosed volume” in the second and “familiar local roof form” in the third. This makes it easier to distinguish what you saw from what you inferred.
Mark which conclusions depend on seeing inside and which are based on outside views. If access was not available, note what a later permitted visit could clarify. For questions about structural condition or safe access, seek advice from a qualified professional.
Why barn roofs rise above the walls is a question about the space below them, but the answer is rarely contained in the roof alone. Read its shape alongside the span, visible supports, openings and setting, and treat the covering as evidence of material choice or repair rather than a blueprint for hidden structure.
On your next visit, sketch the roof and wall outline before naming the barn’s use. That simple order helps keep what you can see separate from what you think it means.